(312) 000-0000
Porch project
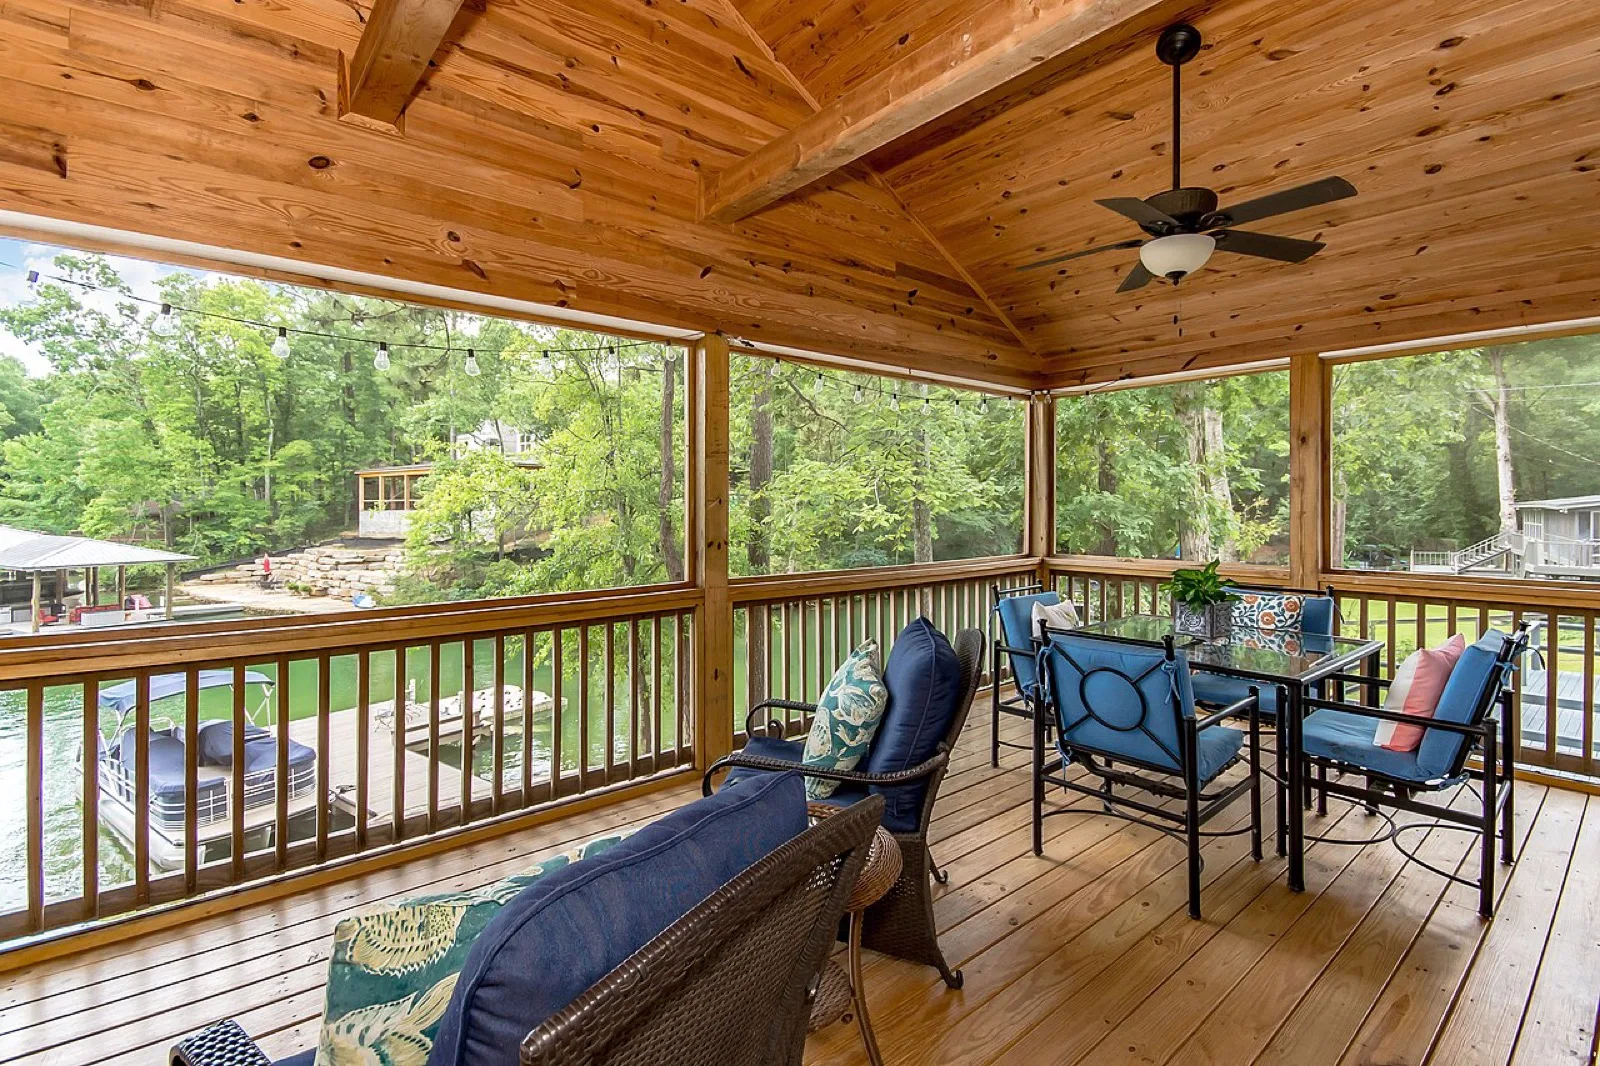
Screened cedar porch in Naperville.
An open deck turned into a three-season room with a vaulted cedar ceiling, ceiling fan and full screen enclosure.
- Location
- Naperville, IL
- Project type
- Screened porch
- Material
- Cedar, PVC trim
- Size
- [320] sq ft
- Build time
- [5] weeks
The challenge
A sunny deck nobody could use after 5 pm.
The family had a 15-year-old pressure-treated deck facing the woods. Mosquitoes made evenings impossible, the boards were splintering and the stairs no longer met code. They wanted a room they could use from April to October without building a full addition.
Our solution
A three-season room on new footings.
We removed the old deck, poured new frost-depth footings and framed a gable roof tied into the house. The ceiling is tongue-and-groove cedar with a ceiling fan and recessed lights. Floor-to-ceiling screen panels, PVC-wrapped posts and a new composite stair finish the build.
Materials
What it is built with.
- [01]
Western red cedar
Ceiling, beams and trim
[Brand]
- [02]
PVC trim
Post wraps and fascia
[AZEK]
- [03]
Composite decking
Floor and stairs
[Trex Transcend]
- [04]
Aluminum screen
Full enclosure panels
[Screen Tight]
 BeforeAfter

Before and after
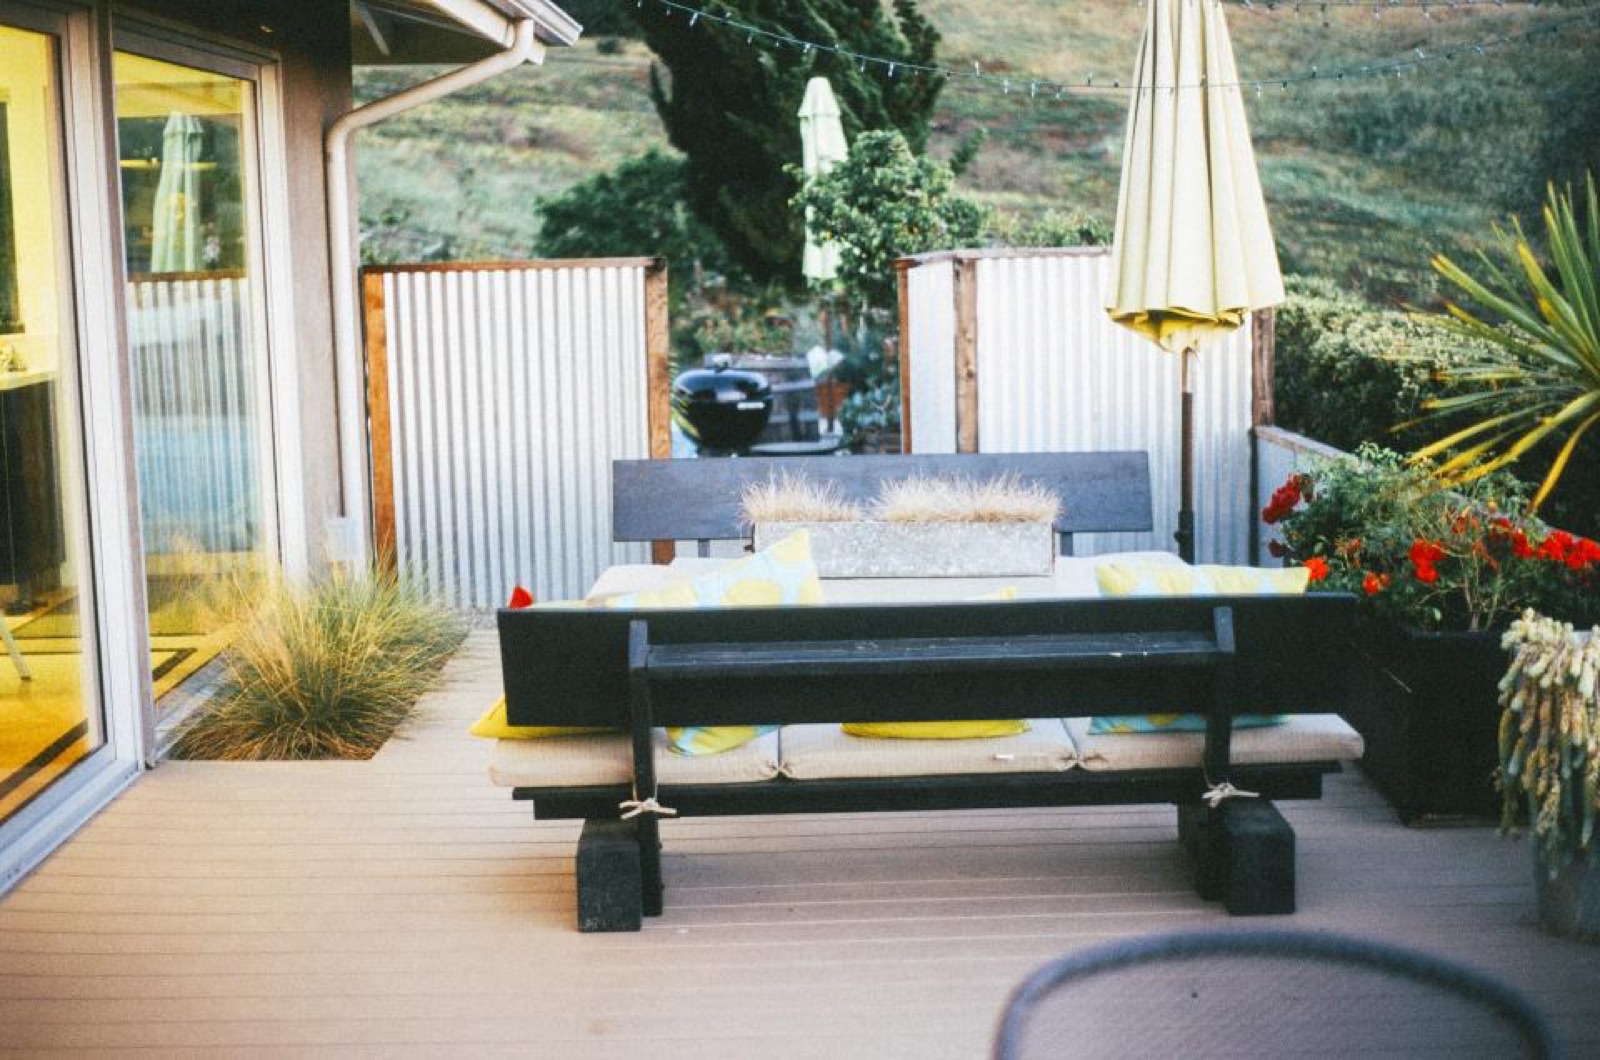
A rotting pressure-treated deck replaced with low-maintenance composite, new railings and new stairs.
- Location
- Naperville, IL
- Project
- Deck replacement
- Material
- Composite, [brand]

01/ 07
Gallery
Photos from the build.
Video
Walk through the finished porch.
2:14 · Filmed on site, [Month 2026]
 Project video
Client review
★★★★★
Google review
“We basically gained a room. The crew was on site every day, kept everything clean and finished a week early. We eat dinner out there every night now.”
Planning something similar?
Free on-site visit, a fixed written estimate, no obligation.