(312) 000-0000
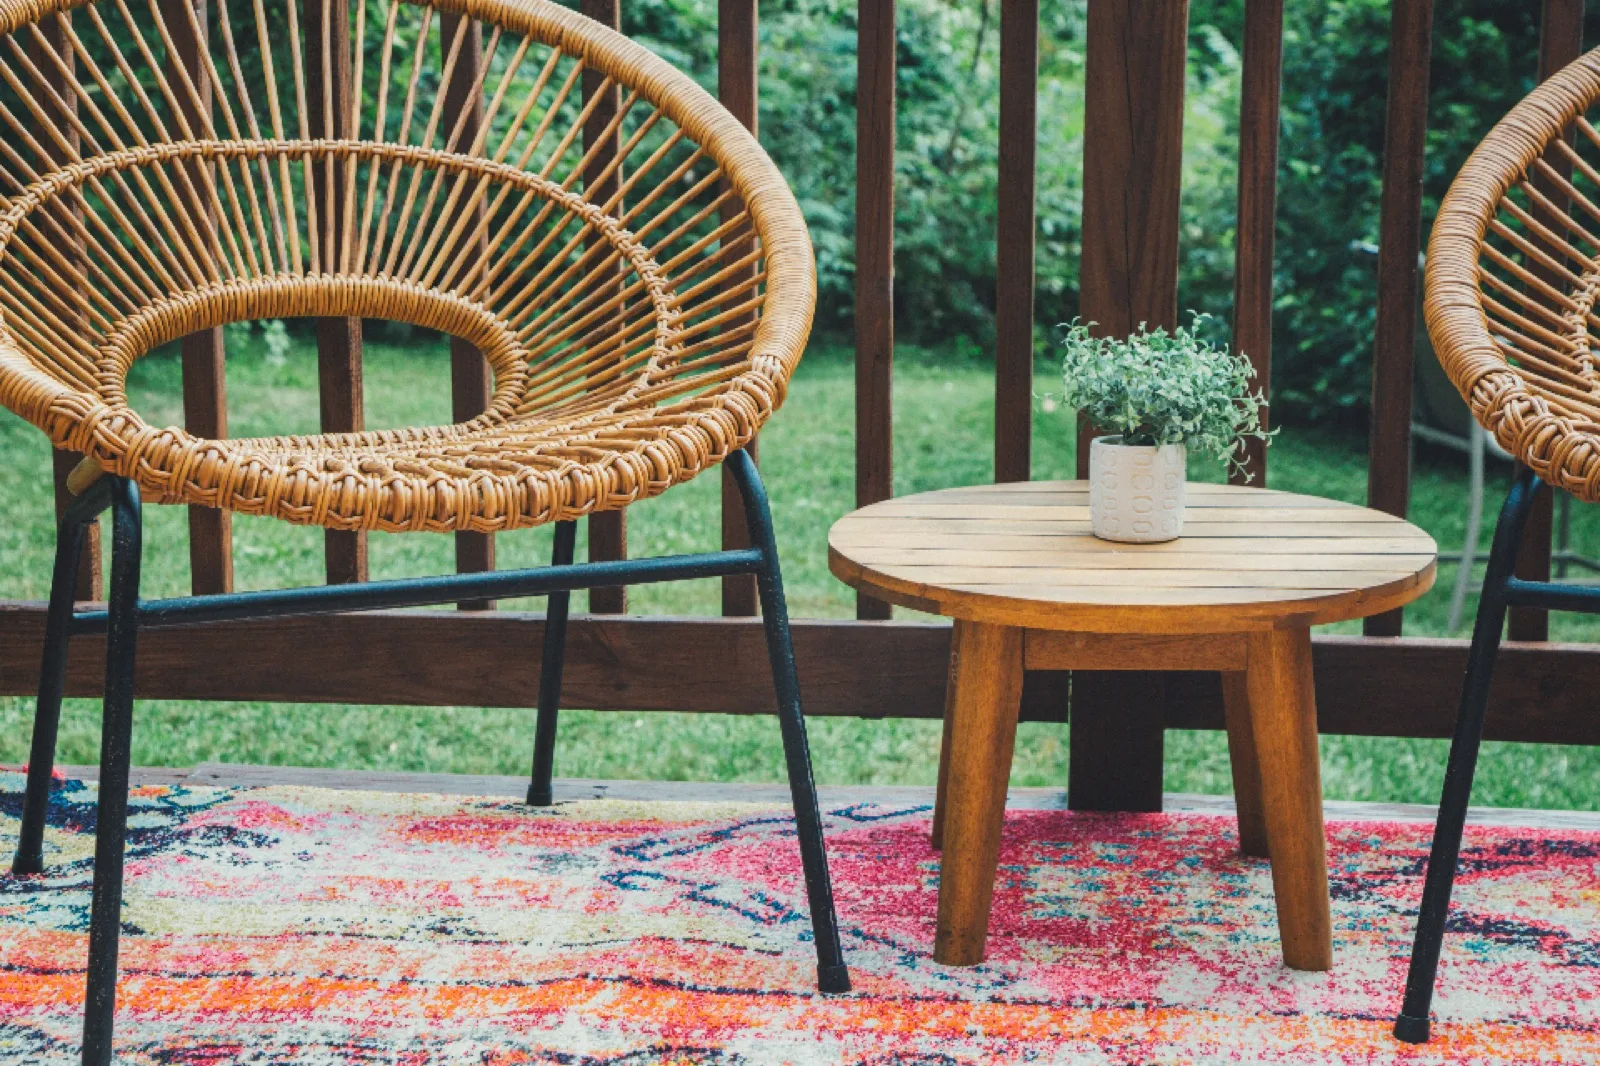
Hot tub deck project
Cedar hot tub deck with a garden view in Aurora.
A cedar deck stepping down into the garden, with a recessed six-person spa, a pergola and planter boxes built into the railing.
- Location
- Aurora, IL
- Project type
- Hot tub deck
- Material
- Cedar
- Size
- [380] sq ft
- Build time
- [4] weeks
The challenge
A spa that would not block the garden.
The owners are serious gardeners and did not want a hot tub sitting on top of the deck like a box in the middle of the view. They also needed the spa close enough to the back door for winter use.
Our solution
A recessed spa and a deck that frames the garden.
We lowered the spa into a reinforced section of the frame so the rim sits at seat height, poured a separate pad under it and wrapped it in cedar. A pergola gives filtered shade, and cedar planters along the railing bring the garden up to deck level.
Materials
What it is built with.
- [01]
Western red cedar
Decking, planters and spa skirt
[Brand]
- [02]
Concrete pad
Under the recessed spa
—
- [03]
Cedar pergola
Filtered shade over the spa
[Brand]
- [04]
Composite stair treads
Slip-resistant steps
[Trex]
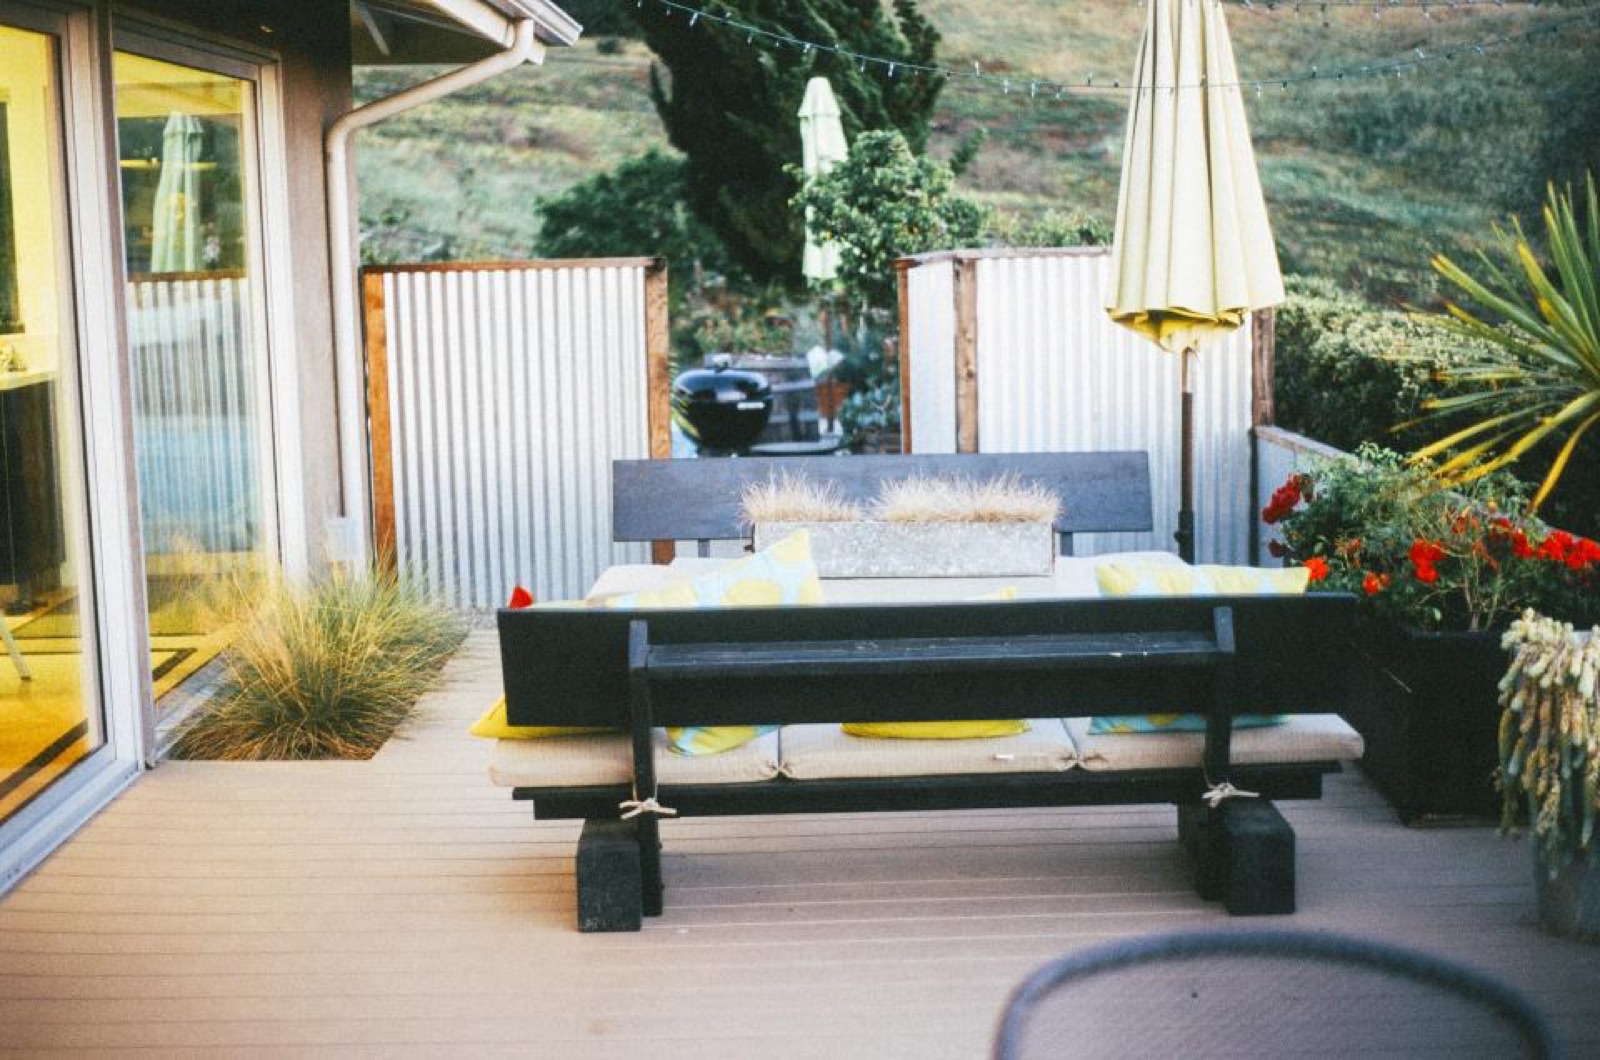 BeforeAfter

Before and after
A rotting pressure-treated deck replaced with low-maintenance composite, new railings and new stairs.
- Location
- Naperville, IL
- Project
- Deck replacement
- Material
- Composite, [brand]

01/ 07
Gallery
Photos from the build.
Video
Walk around the garden deck.
1:32 · Filmed on site, [Month 2026]
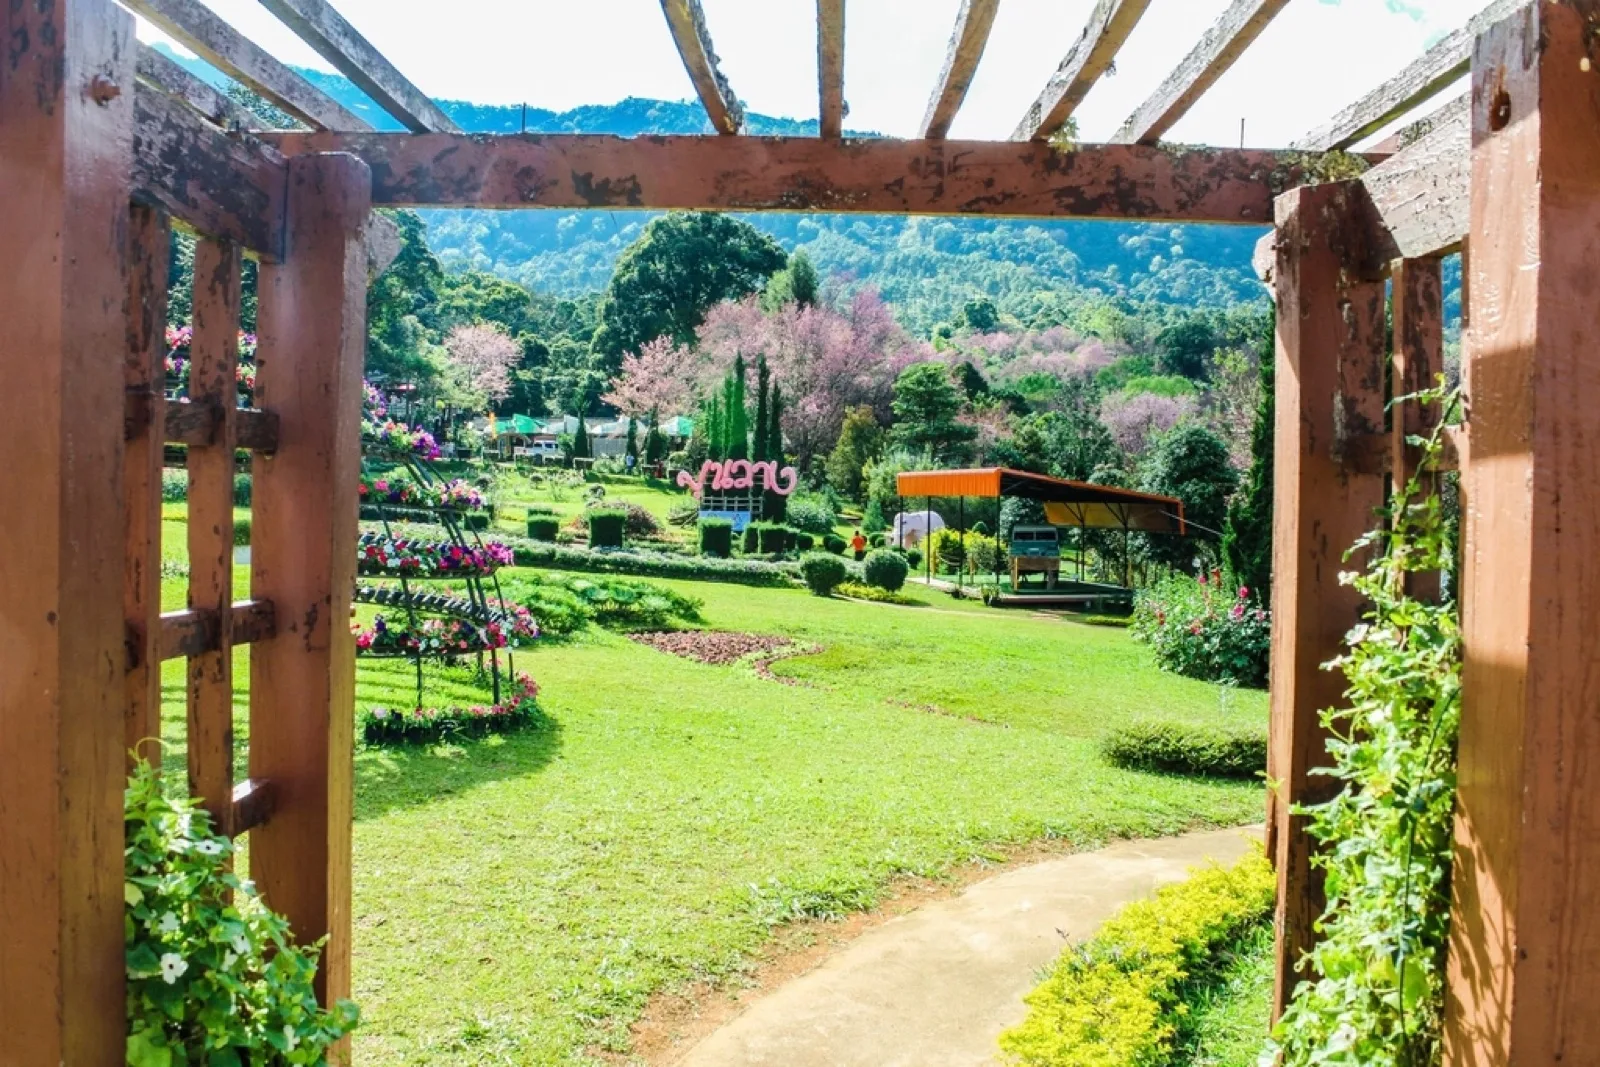 Project video
Client review
★★★★★
Google review
“The spa disappears into the deck exactly the way we hoped. We use it all winter — it is ten steps from the kitchen door.”
Planning something similar?
Free on-site visit, a fixed written estimate, no obligation.